
LPRLicense Plate Recognition
License Plate Recognition System
Read plates at vehicle entry and exit, then link the result with barriers, CCTV, and access rules in one system.
View system details →Danocore delivers security, access and power-continuity systems—from site survey and design to installation, testing and aftercare.
Scope and pricing are assessed from the actual details of each project.

We start with how each space is actually used, then plan systems together where data or equipment must connect.
Read plates at vehicle entry and exit, then link the result with barriers, CCTV, and access rules in one system.
View system details →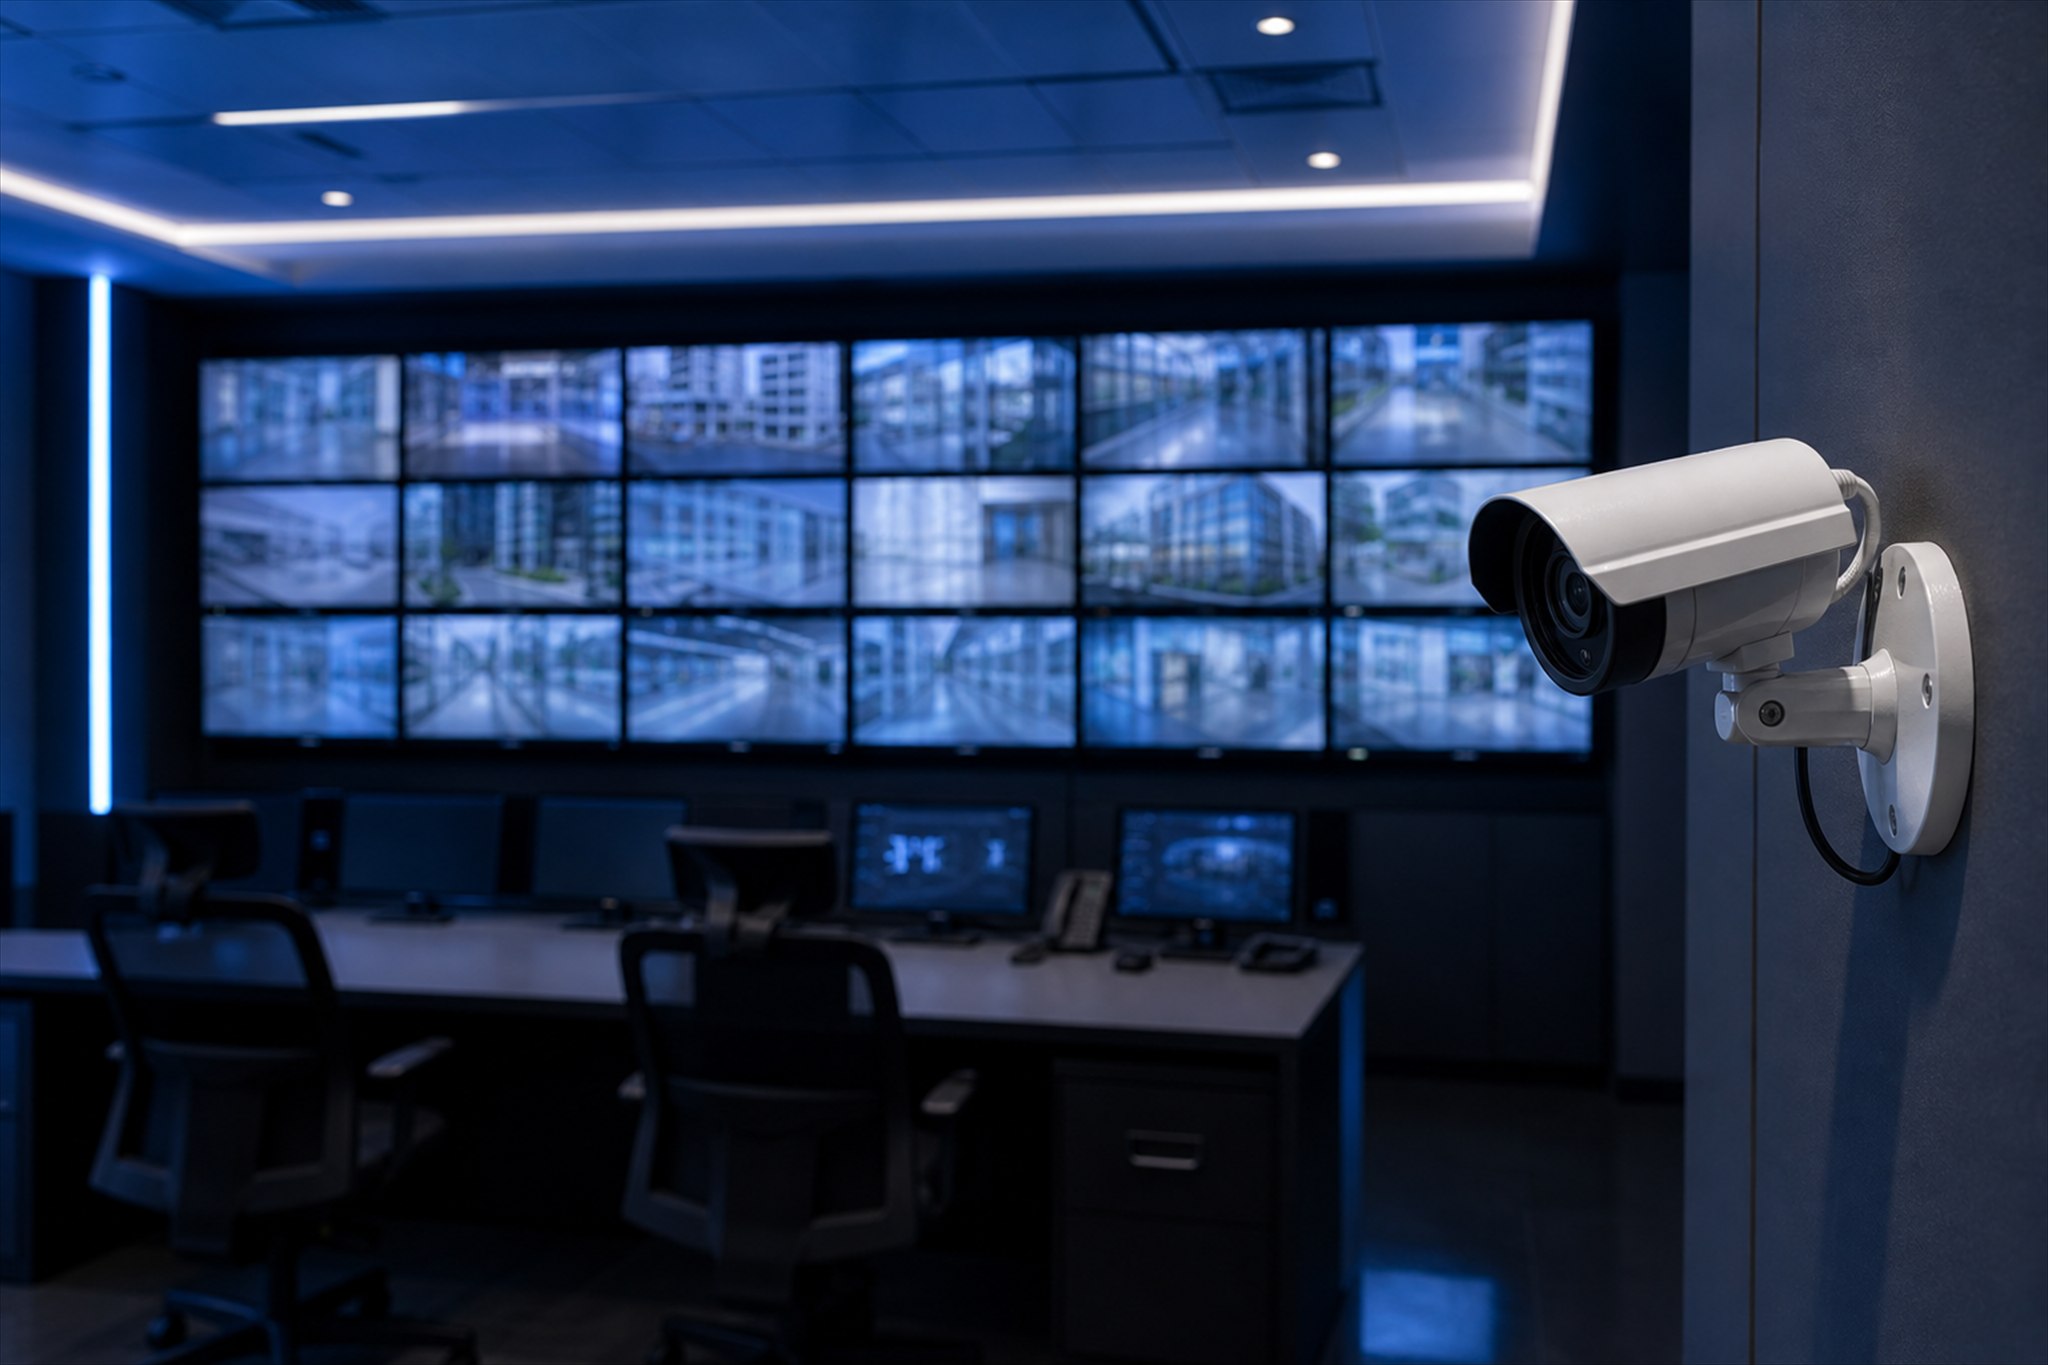
Plan camera coverage for key areas, with recording, network viewing, and event analytics suited to the site.
View system details →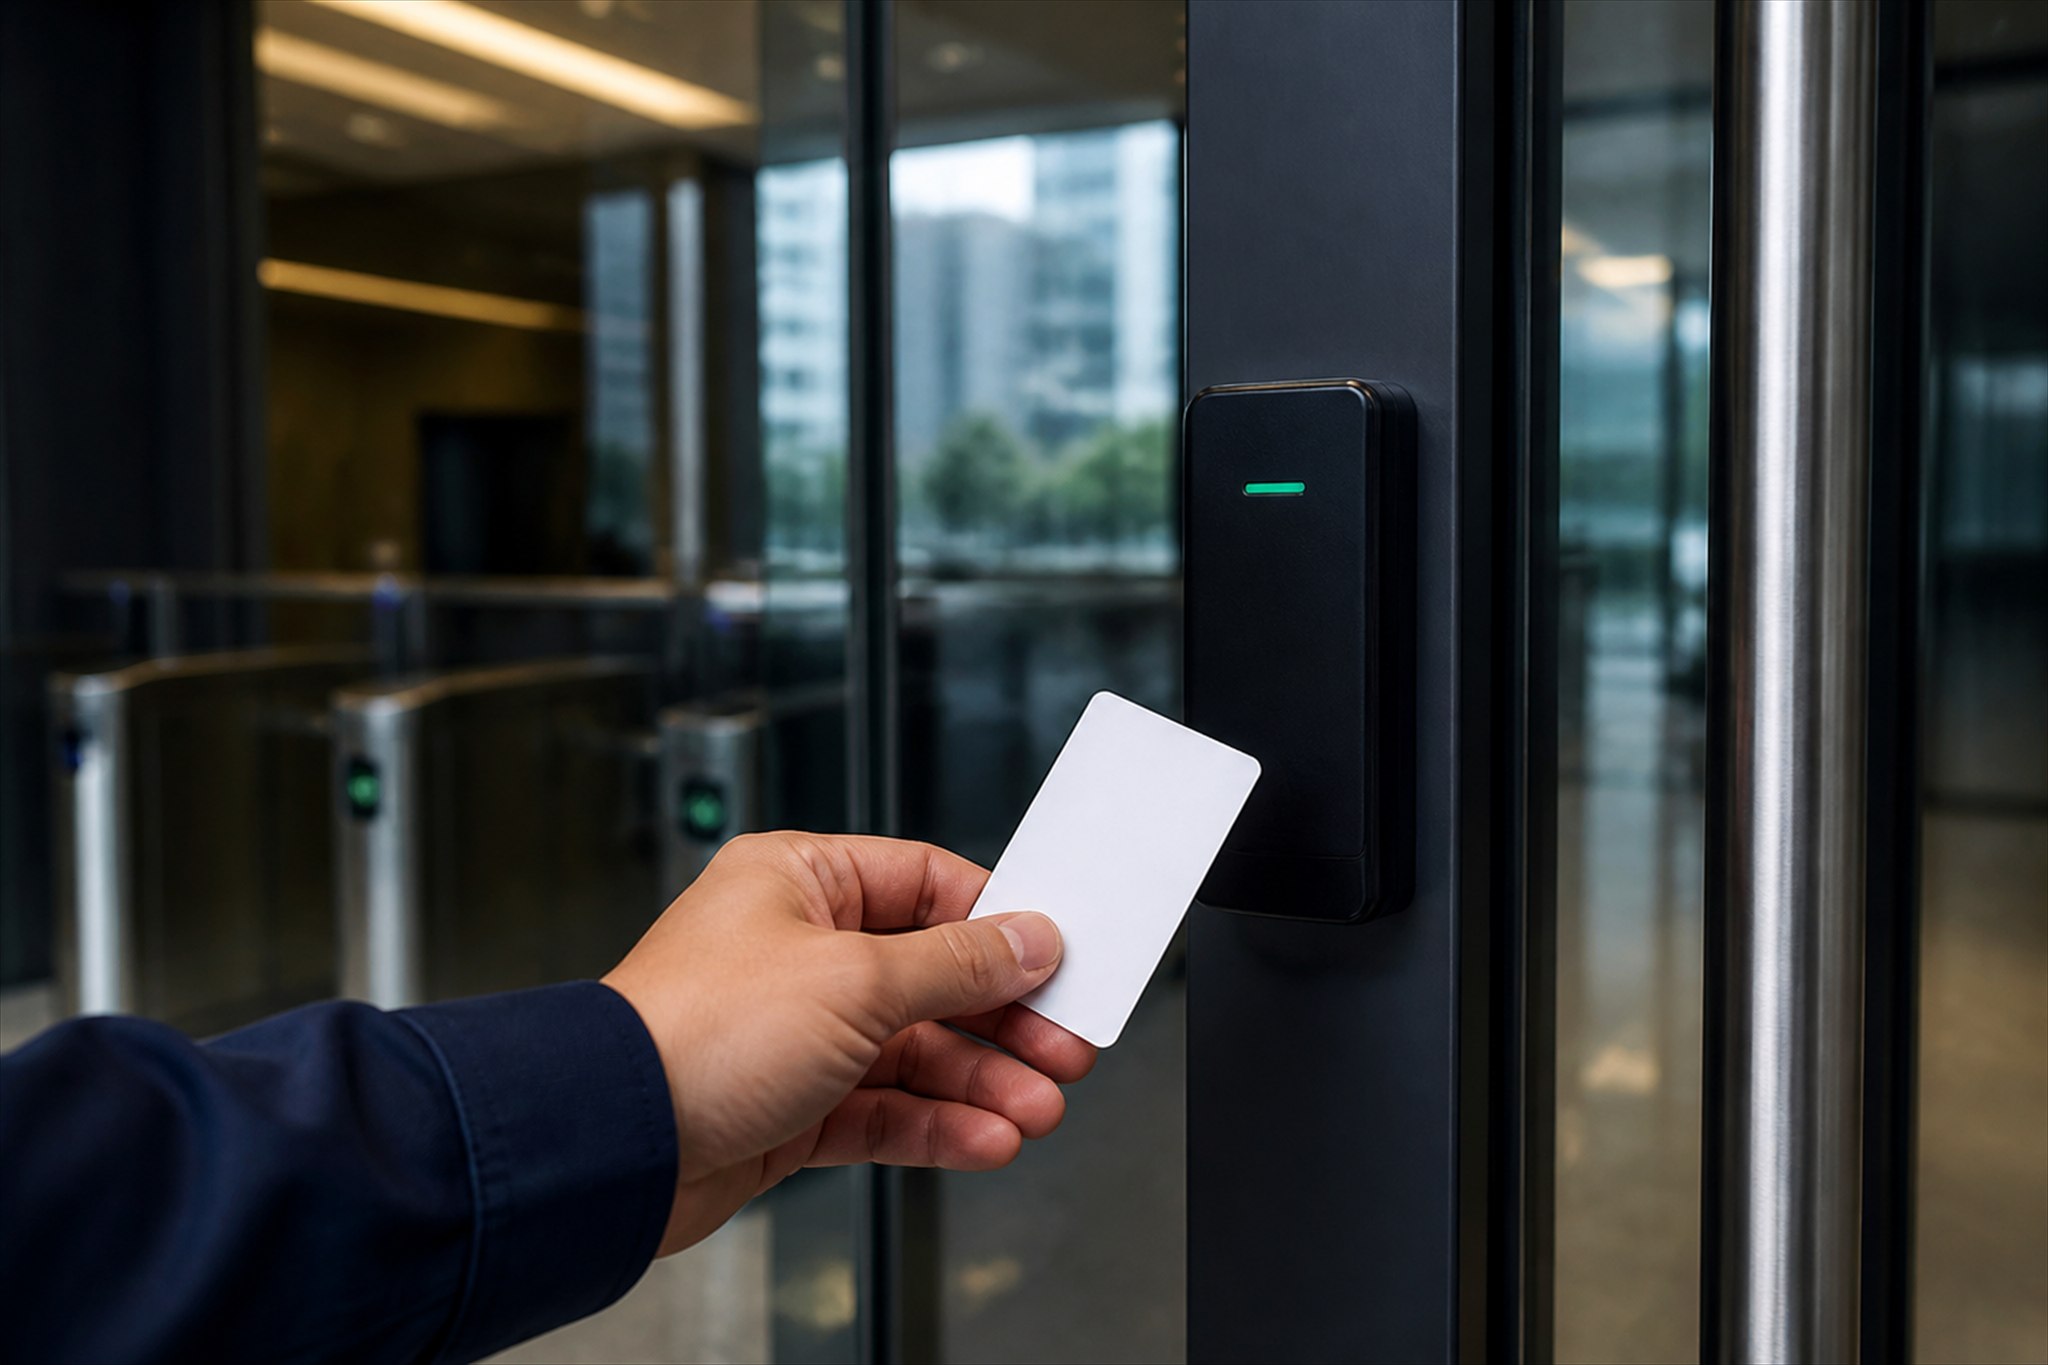
Set access by person, door, area, and time, while connecting identity checks, door hardware, and visitor procedures.
View system details →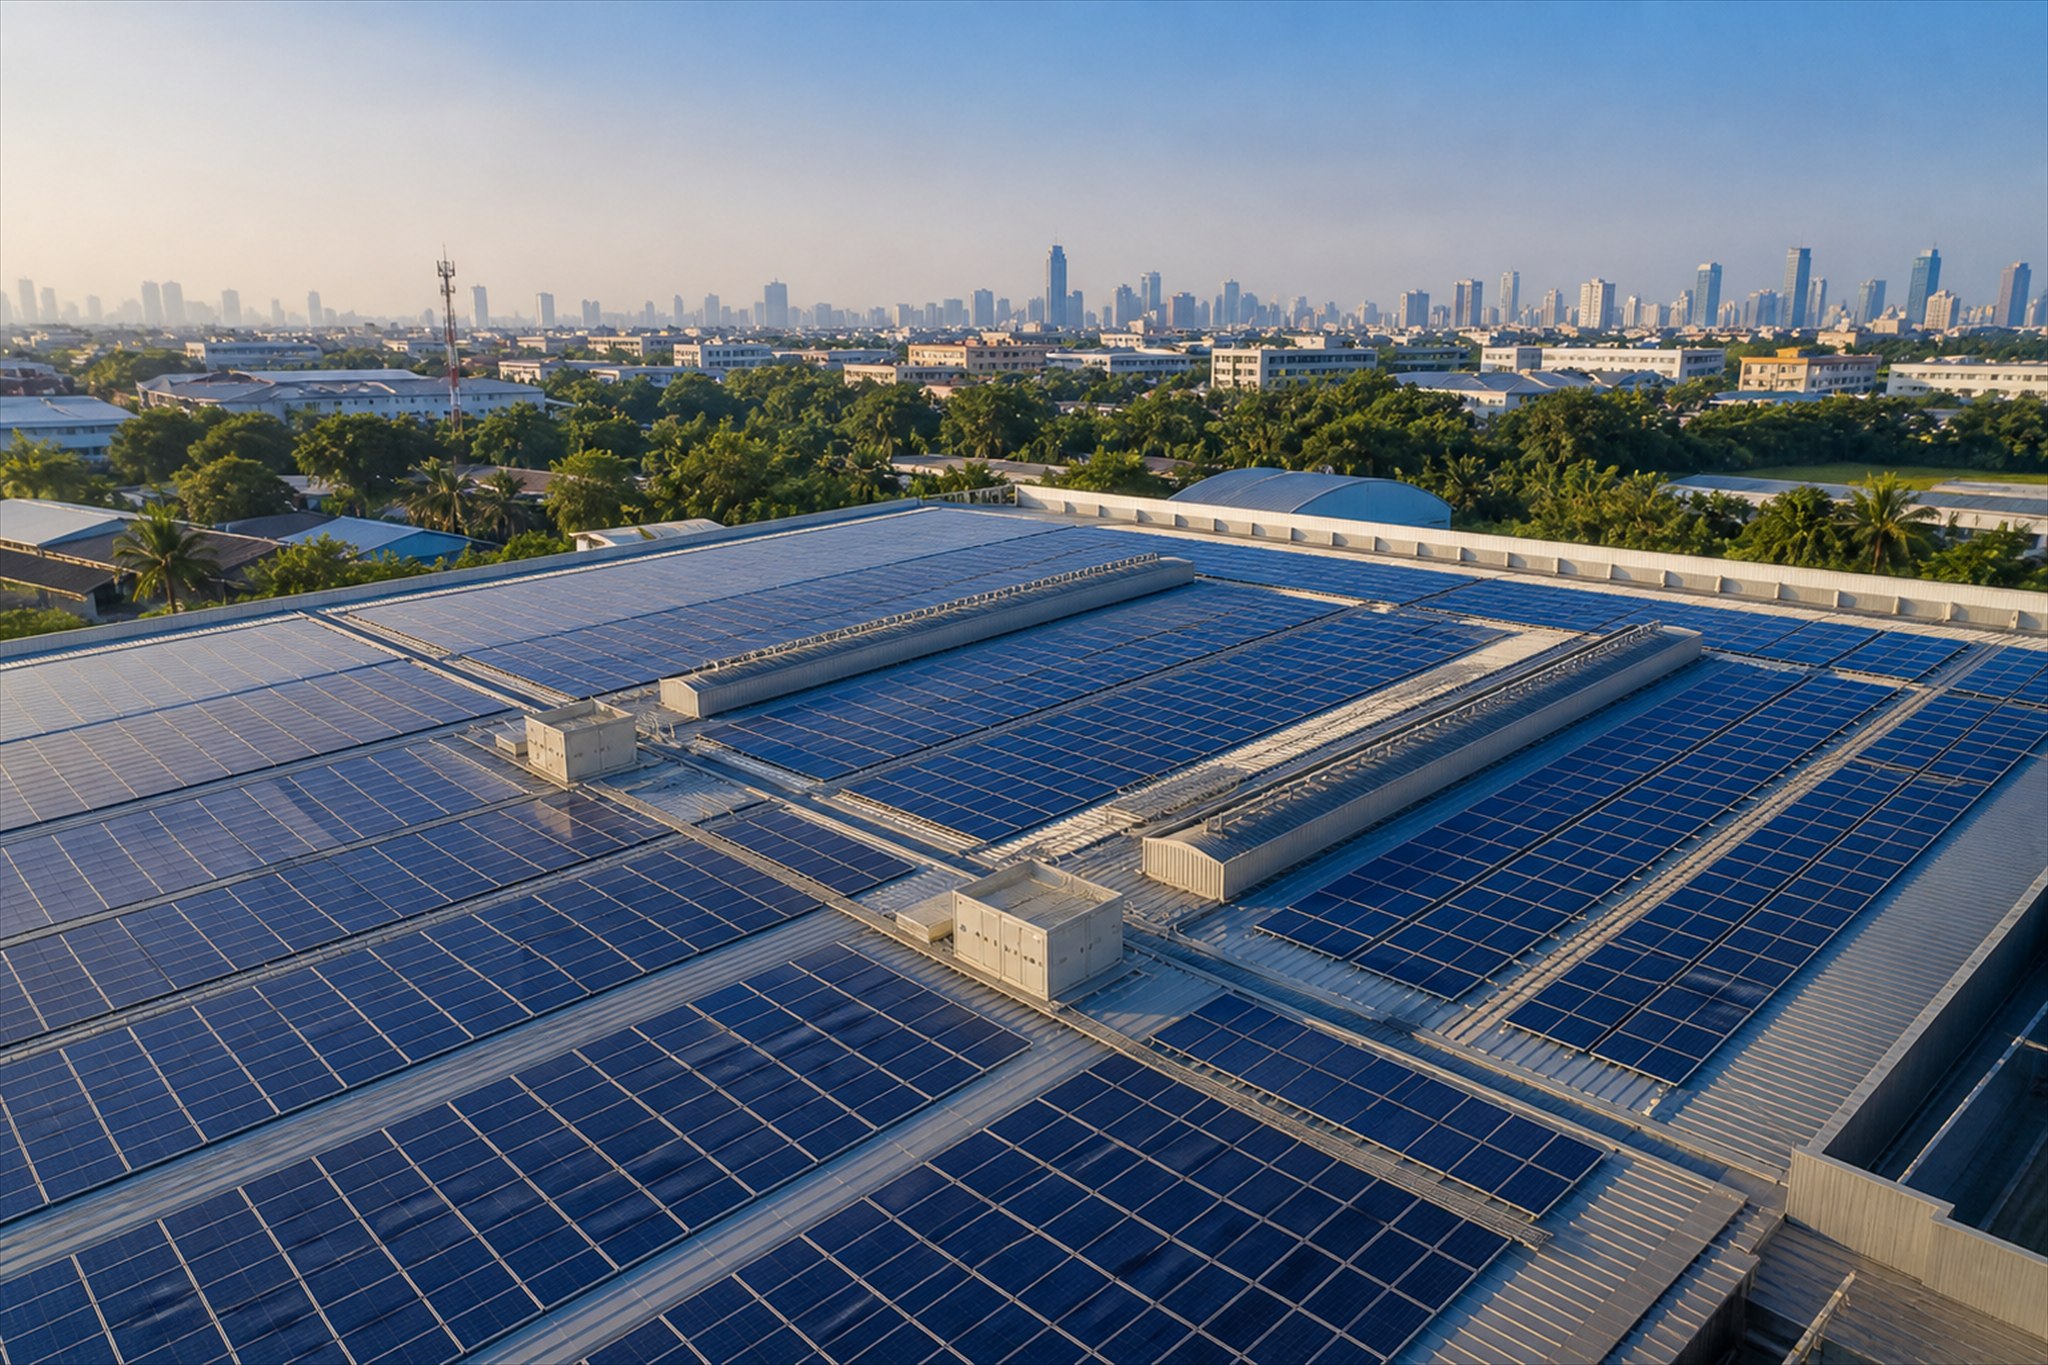
Assess electricity use and installation space to design an On-grid or Hybrid system suited to the building.
View system details →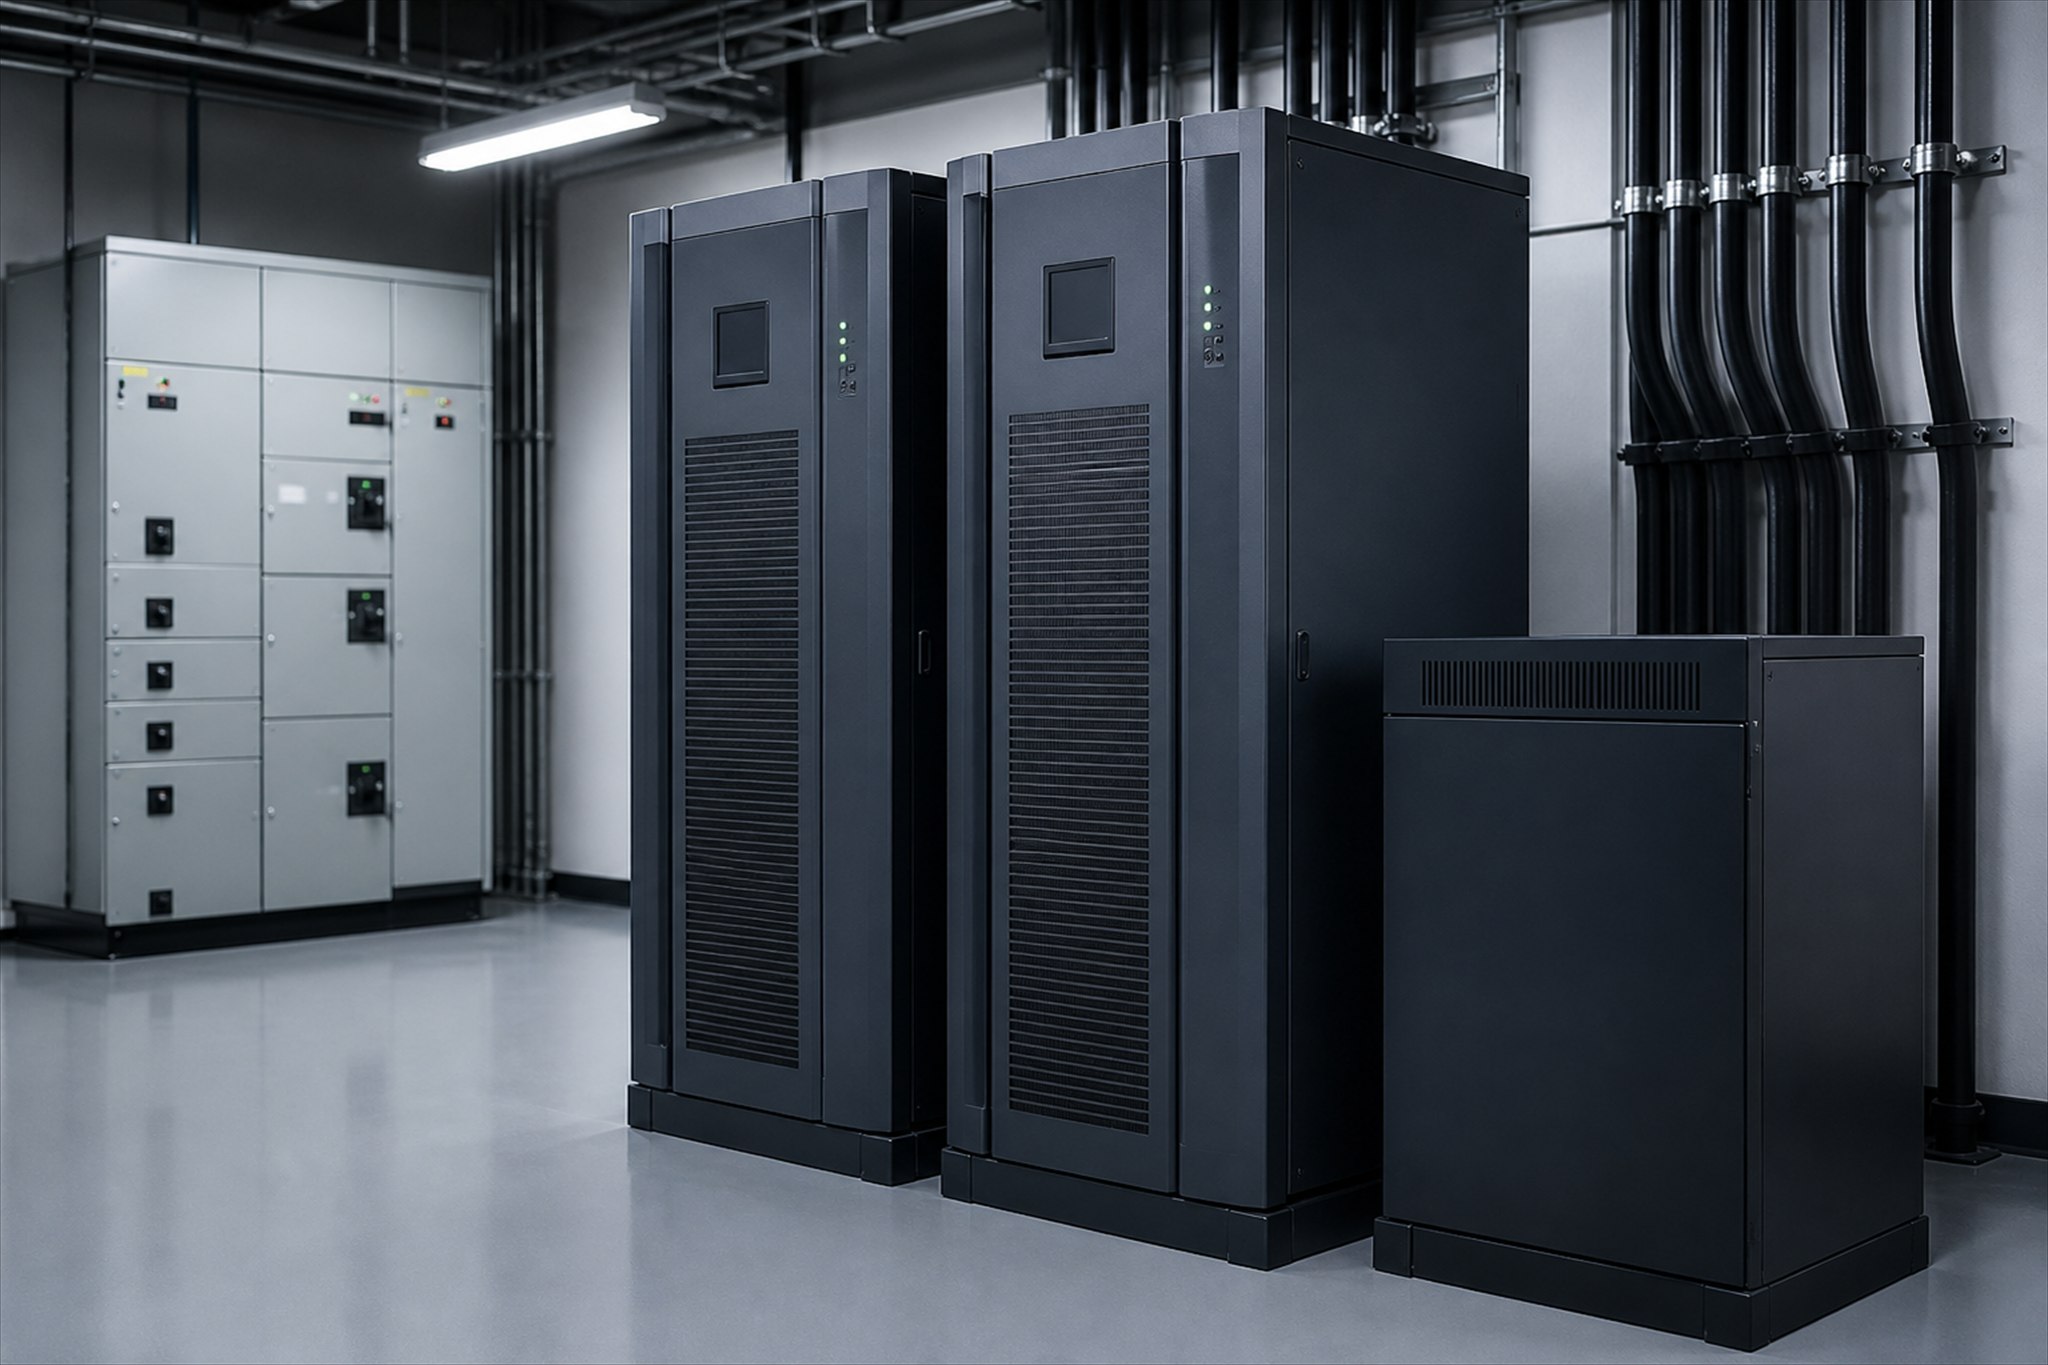
Select the UPS type and size from the load, required runtime, power quality, and equipment priority, with an installation and battery-care plan.
View system details →These diagrams explain the design approach. Actual integration depends on the equipment and conditions of each project.

Connect plate recognition, access rules, barriers and event footage so security staff can verify each event clearly.
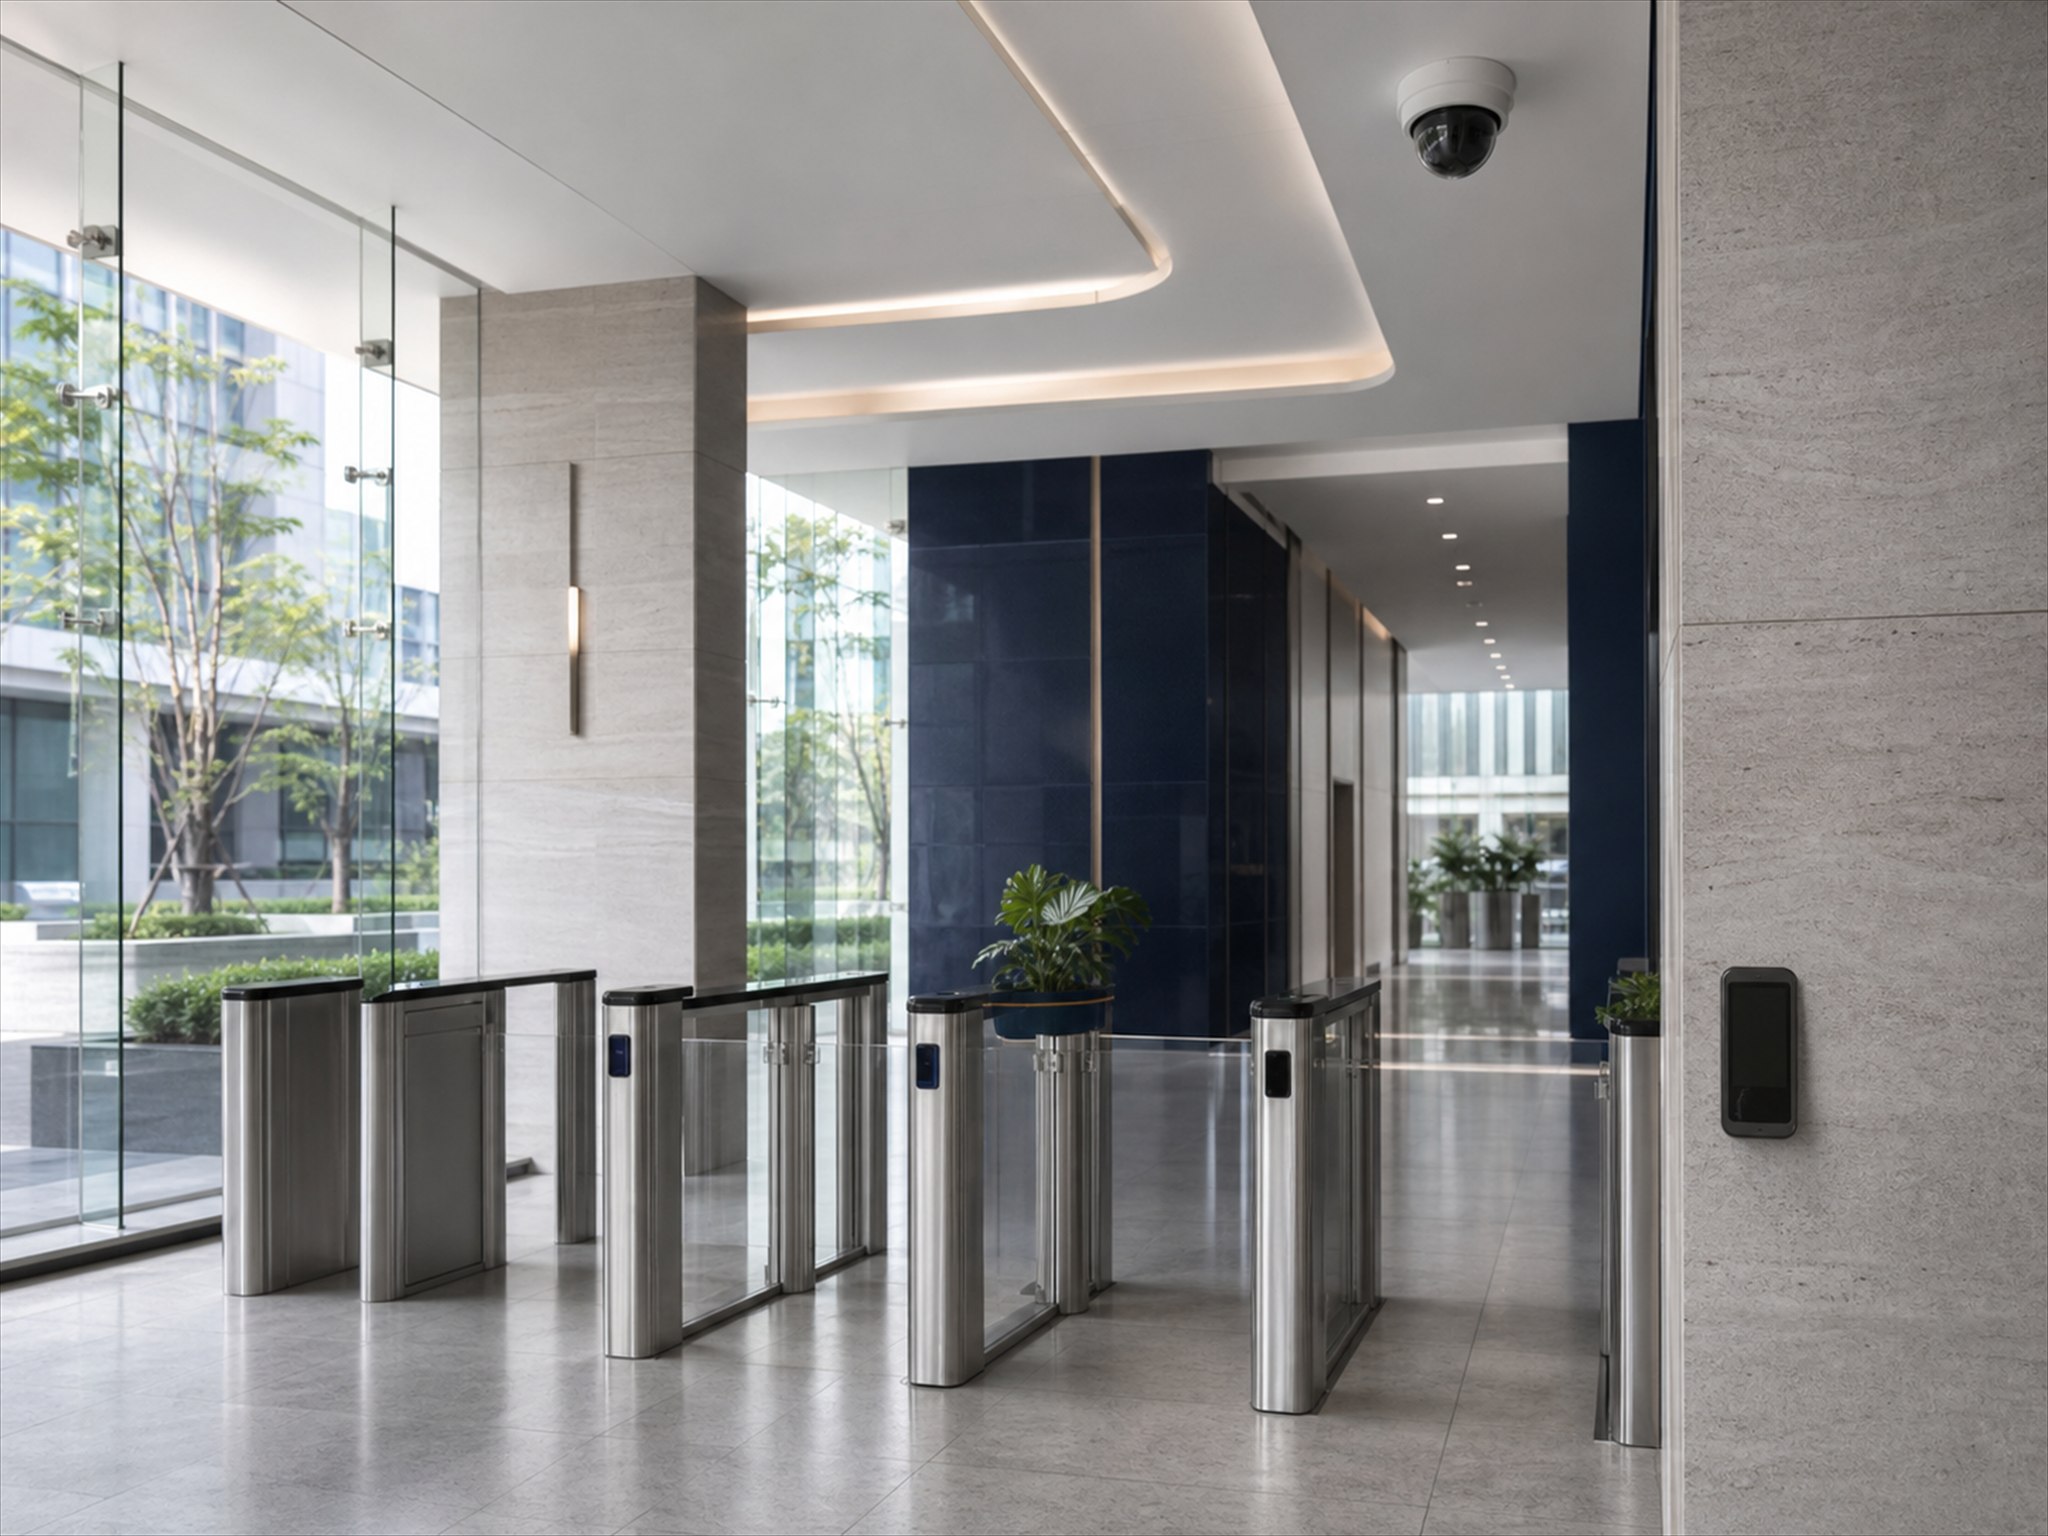
Plan CCTV, door access and visitor management on one site map to reduce gaps between separate systems.
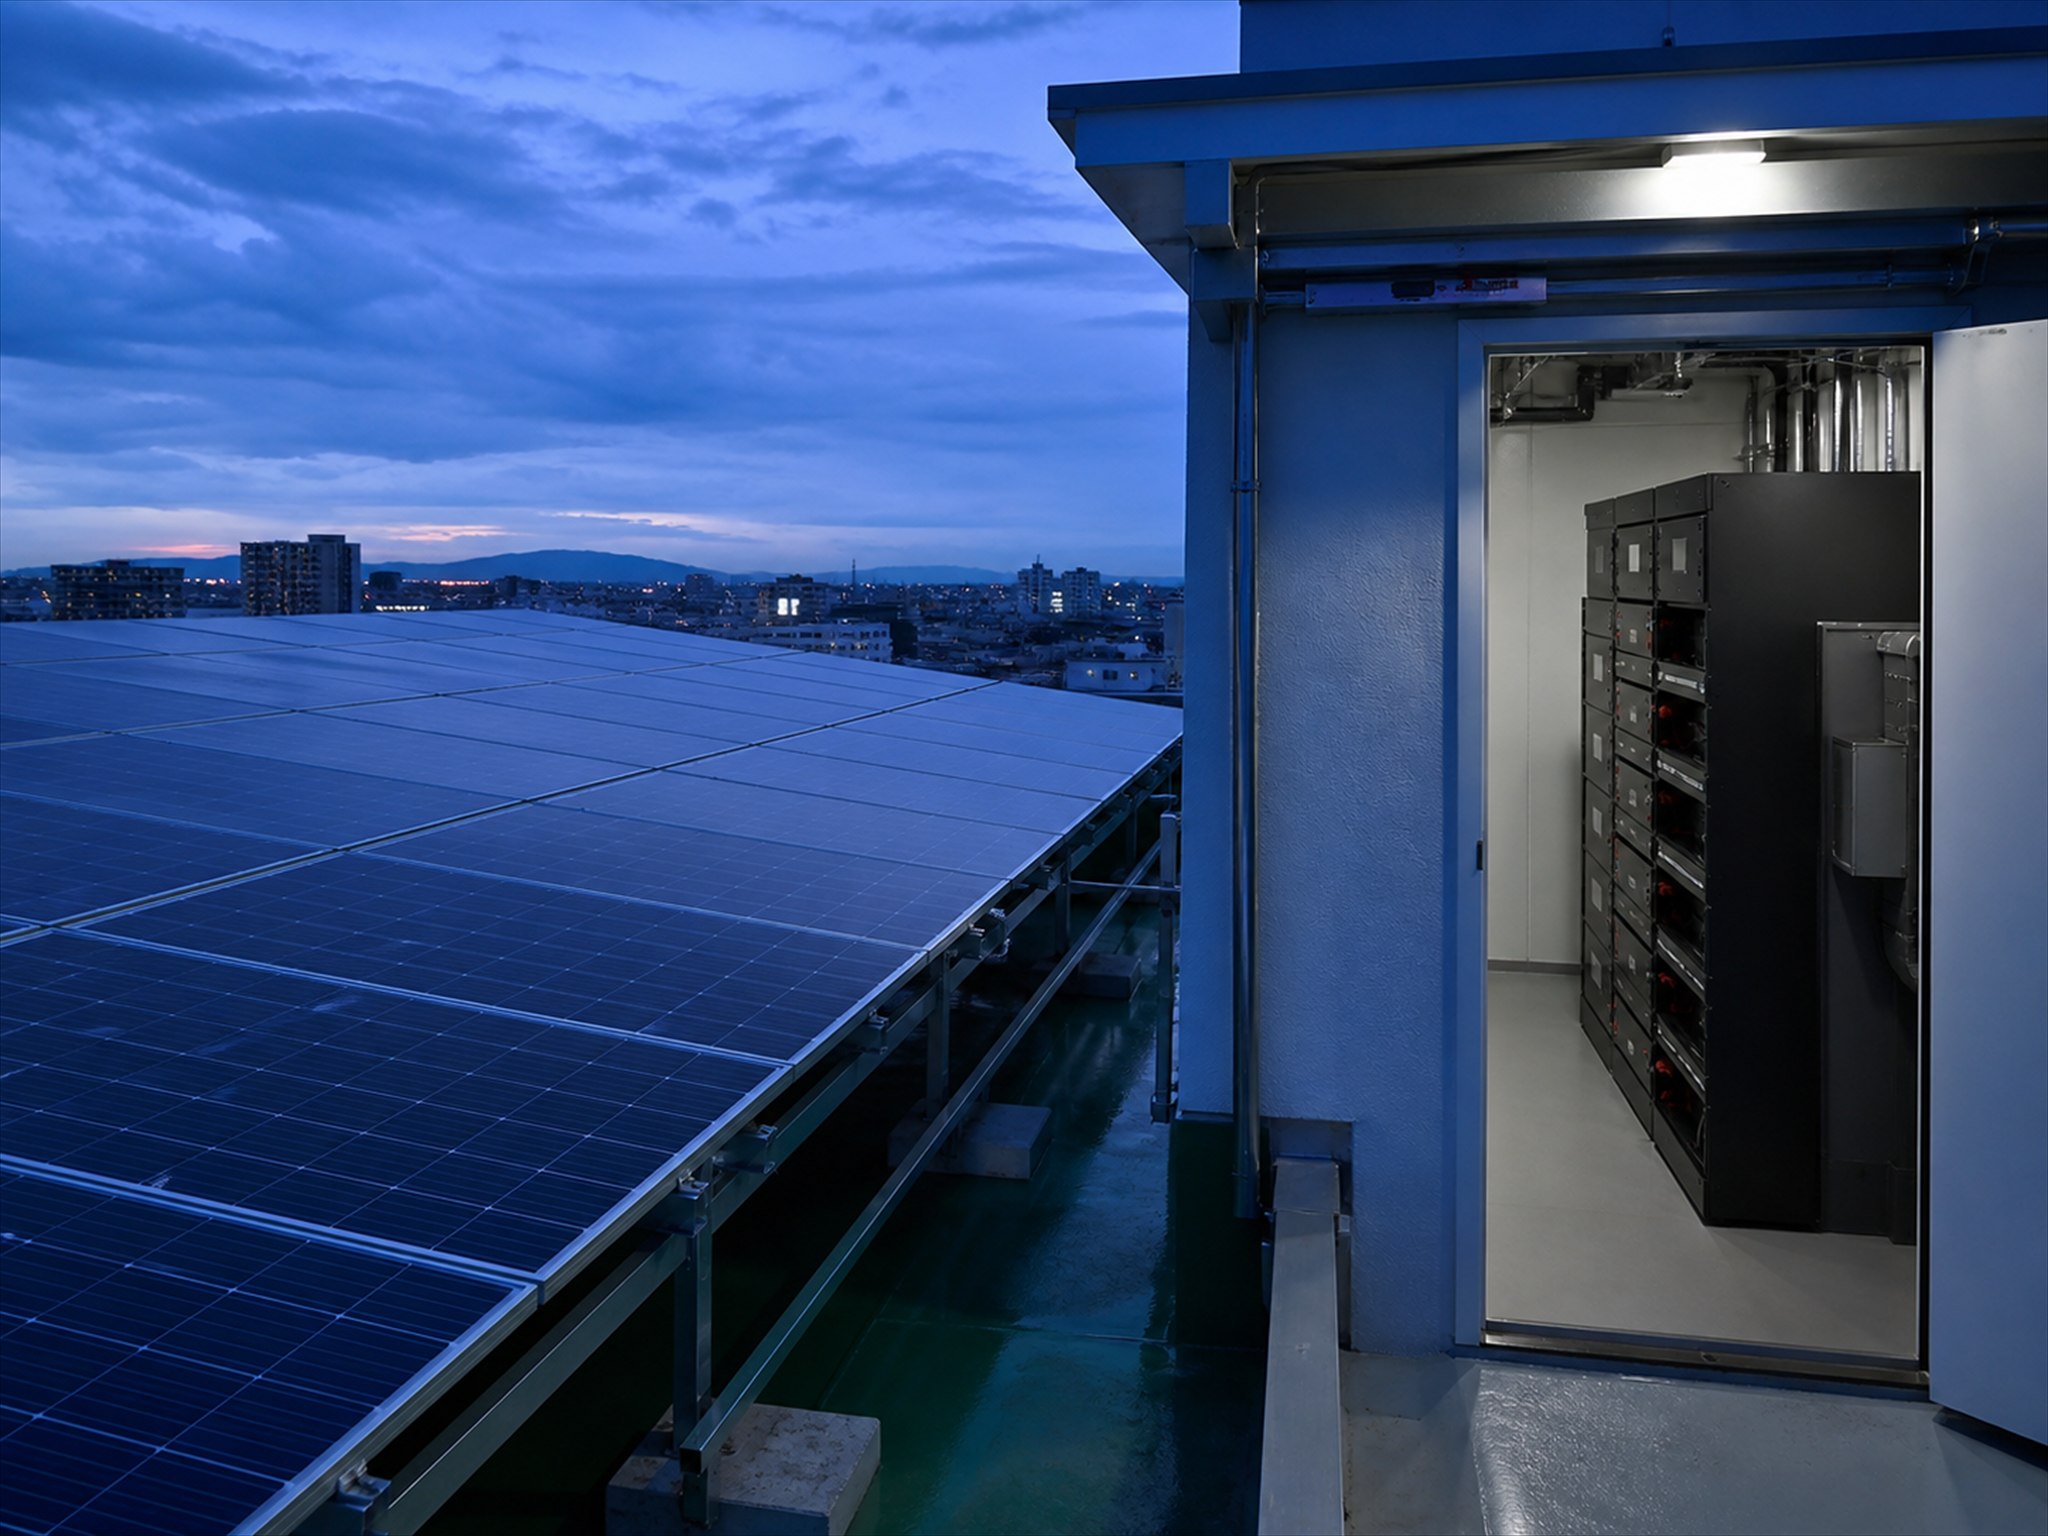
Match Solar, batteries and UPS to usage periods and the importance of each equipment group.
How a space is used determines what the system must see, who may enter and which equipment must keep running.
Manage vehicle access, common areas, and permissions for residents and visitors.
Separate access for employees, contractors, and visitors while managing areas with different operating needs.
Track vehicles and people at control points, protect operating areas, and reduce the impact of power outages.
Each system needs checks, backups, access reviews, battery tests and spare parts planned around its importance.
View Service and Maintenance →Both. We can handle a specialist system or plan several systems together. The final scope is confirmed after we review your information and survey the site.
Most system projects require an assessment of the site, existing equipment, and operating conditions, so we do not publish unconfirmed prices.
No. You can start without them, but a floor plan, site photos, an equipment list, and your main requirements will help us assess the project more clearly.
Share the site, existing systems and the problem to solve so we can make a focused initial assessment.